Let’s Find Your New Property 

Choosing the right real estate partner is the first step toward finding your dream home. The Ed Huck Team is here to guide you through every step of the journey. Start by creating a saved search so we can help match you with the best properties. 

Let’s find your new home.

Save
Ask
Tour
Hide
Share
$350,000
1 Day On Site

220 W Main Street
South Amherst, OH 44001

For Sale|Single Family Residence|Active
4
Beds
2
Total Baths
1
Full Bath
1
Partial Bath
2,818
SqFt
$124
/SqFt
1836
Built
Subdivision:
Amherst
County:
Lorain
Call Now: 440-617-2500
Is this the listing for you? We can help make it yours.
440-617-2500
220 W Main Street220 W Main Street220 W Main Street220 W Main Street
Save
Ask
Tour
Hide
Share

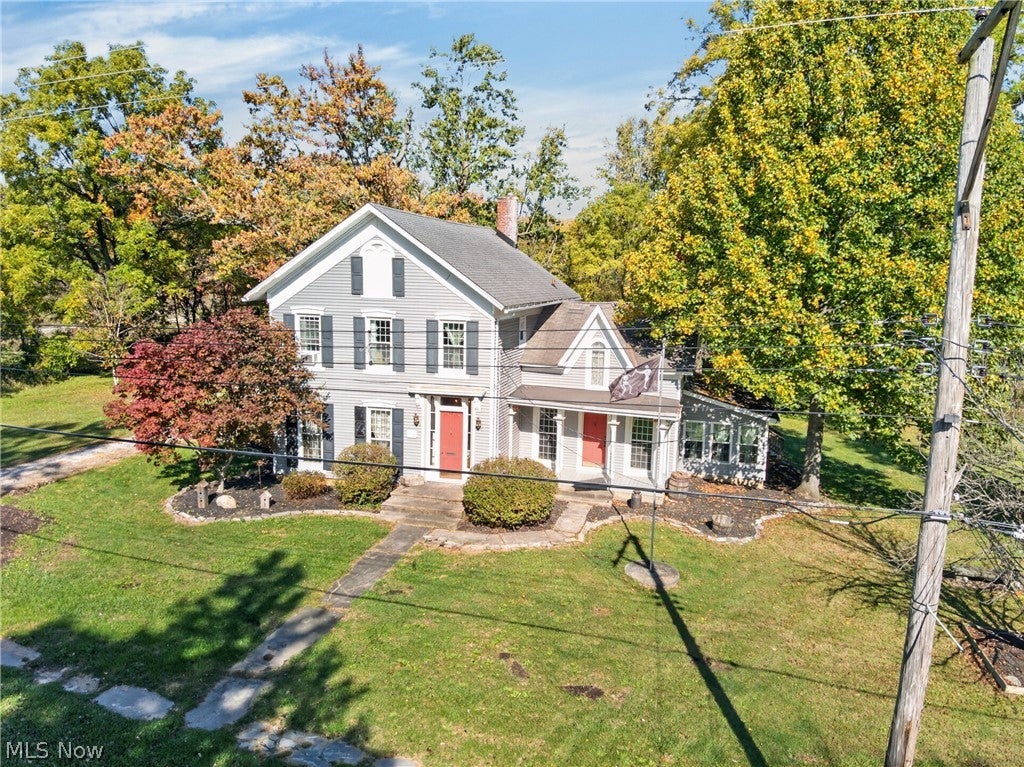
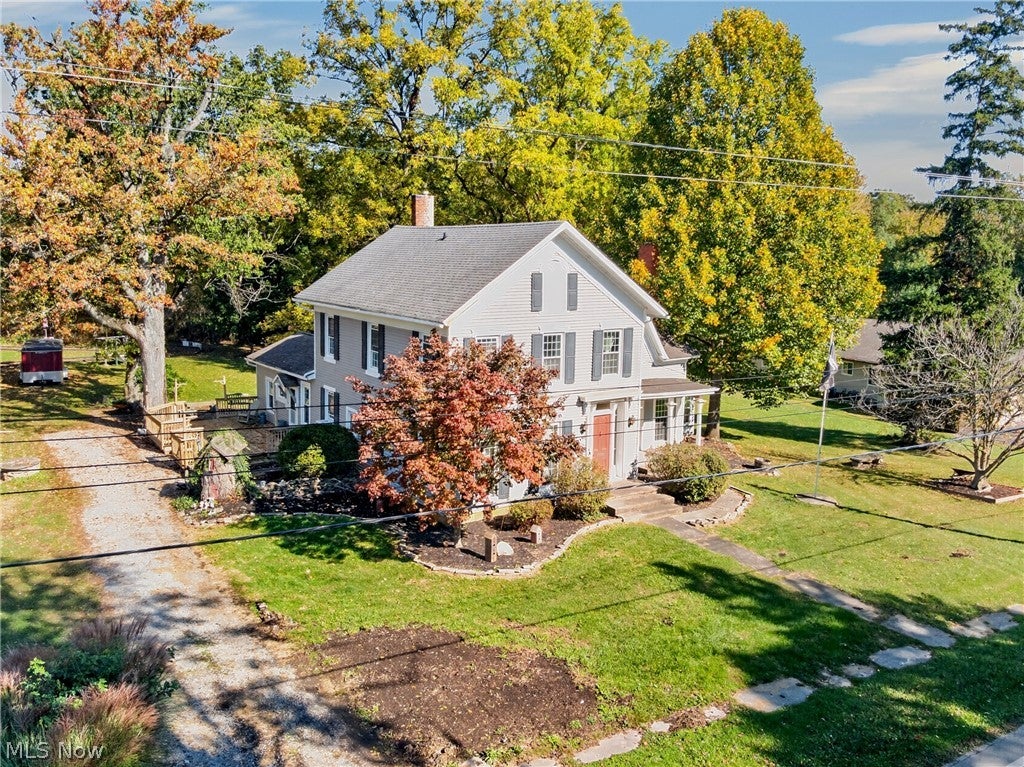
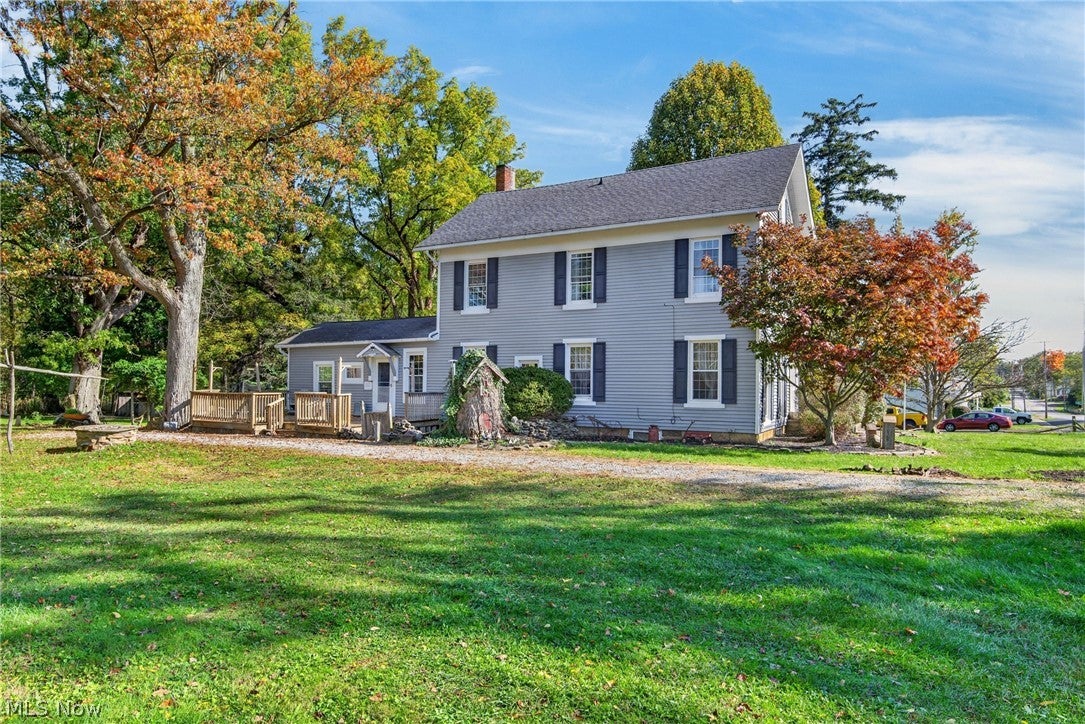
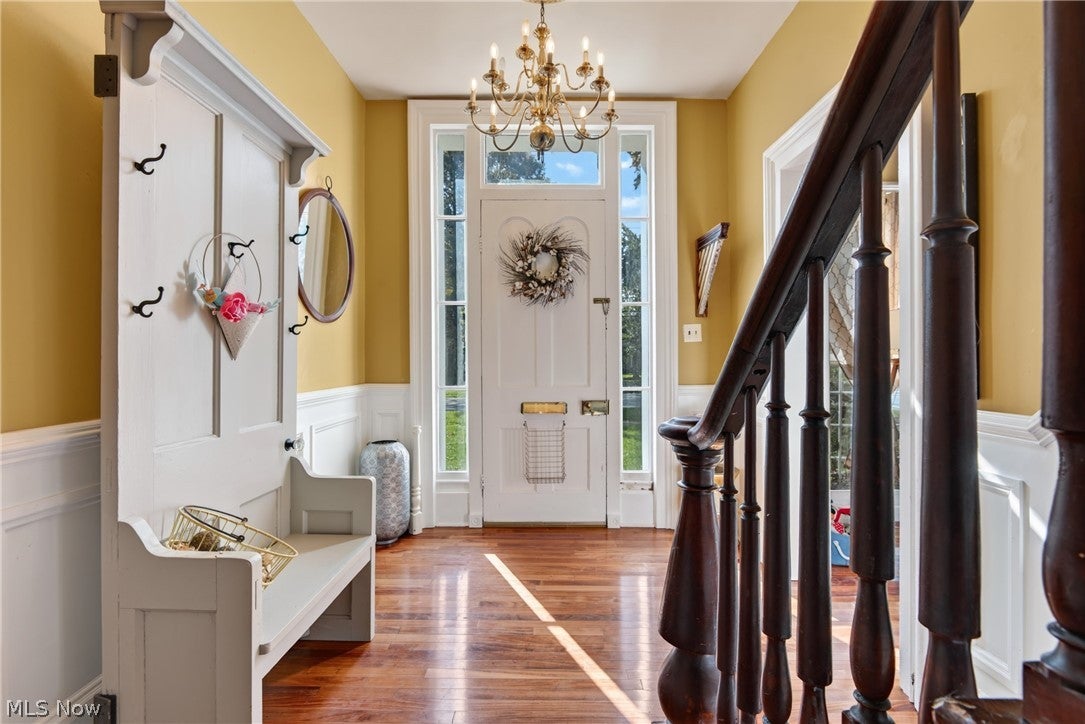
Built in 1836, lovingly maintained for generations, and still turning heads, this one-of-a-kind historic home sits on 1.25 acres, wrapped in mature trees and filled with details you simply can’t build today. Step inside and soaring 10-foot ceilings lift every room, while mahogany hardwood floors carry you from space to space. The dining room is a true showpiece, with crown molding, a chandelier, and a sunny bay window. The modern kitchen features granite countertops, a center island, and tall cabinets, and just off it, the pantry with a breakfast bar is yours to use however you see fit. The living room is bathed in natural light from tall windows, with warm golden walls and gleaming hardwood floors that make it the perfect spot to gather. Settle into the den beside the wood-burning stove, then discover the home’s best-kept secret: a main-floor office with a half bath and a separate entrance. Together with the den, it offers the potential for an in-law suite or first-floor bedroom. The 4-season room is a true standout, flooded with natural light and both heated and cooled, so it can be enjoyed all year long as a sunny retreat for reading or relaxing. Upstairs, the primary bedroom welcomes you with a walk-in closet and abundant natural light, the additional bedrooms offer large closets, and the oversized bathroom is a showstopper with its tin tile ceiling and heat lamps. Outside, two decks, a front porch, and a patio invite you to linger from morning coffee to sunset. With all the modern updates, including a new septic system in 2015, this home blends 19th century character with today’s conveniences. Recognized by both the Amherst and South Amherst Historical Societies, it is a true piece of local history. Nearly two centuries of history, space for everyone, and charm around every corner. Come fall in love with it!

Save
Ask
Tour
Hide
Share
Listing Snapshot
Price 
$350,000
Days On Site 
1 Day
Bedrooms 
4
Inside Area (SqFt) 
2,818 sqft
Total Baths 
2
Full Baths 
1
Partial Baths 
1
Lot Size 
1.22 Acres
Year Built 
1836
MLS® Number 
5253188
Status 
Active
Property Tax 
$4,053
HOA/Condo/Coop Fees 
N/A
Sq Ft Source 
N/A
Friends & Family
Recent Activity
yesterdayListing first seen on site
yesterdayListing updated with changes from the MLS®
General Features
Acres 
1.22
Direction Faces 
South
Land Lease 
No
Levels 
Two
Parking 
DrivewayGravelNo Garage
Property Sub Type 
Single Family Residence
Sewer 
Septic Tank
SqFt Above 
2818
Style 
Colonial
Water Source 
Public
Interior Features
Appliances 
DryerDishwasherMicrowaveRangeRefrigeratorWasher
Basement 
FullUnfinishedWalk-Out Access
Cooling 
Ceiling Fan(s)Window Unit(s)
Fireplace 
Yes
Fireplace Features 
Wood Burning
Fireplaces 
2
Heating 
Natural GasBaseboardElectricFireplace(s)Hot WaterSteamZoned
Interior 
Built-in FeaturesCeiling Fan(s)Crown MoldingGranite CountersHigh CeilingsKitchen IslandNatural Woodwork
Laundry Features 
Main Level
Window Features 
Bay Window(s)
Bedroom 
Dimensions - 12 x 10Level - Second
Den 
Dimensions - 17 x 14Level - First
Dining Room 
Dimensions - 16 x 13Level - First
Kitchen 
Dimensions - 15 x 14Level - First
Laundry 
Dimensions - 13 x 9Level - First
Living Room 
Dimensions - 19 x 14Level - First
Loft 
Dimensions - 19 x 9Level - Second
Office 
Dimensions - 12 x 9Level - First
PrimaryBedroom 
Dimensions - 19 x 15Level - SecondFeatures - Walk-In Closet(s)
Sunroom 
Dimensions - 16 x 9Level - First
Save
Ask
Tour
Hide
Share
Exterior Features
Construction Details 
Vinyl Siding
Fencing 
Chain Link
Lot Features 
Wooded
Other Structures 
Shed(s)
Patio And Porch 
DeckPatioPorch
Roof 
AsphaltFiberglass
Windows/Doors 
Bay Window(s)
Community Features
School District 
Firelands LSD - 4707
Township 
Amherst Twp
Financing Terms Available 
CashConventionalFHAVA Loan
Schools
School District
Firelands LSD - 4707
Elementary School
Unknown
Middle School
Unknown
High School
Unknown
Listing courtesy of David M Reddy of Keller Williams Citywide


The data relating to real estate for sale on this website comes in part from the Internet Data Exchange program of MLS NOW. Real estate listings held by brokerage firms other than are marked with the Internet Data Exchange logo and detailed information about them includes the name of the listing broker(s). The photos may be altered, edited, enhanced or virtually staged. Information Deemed Reliable But Not Guaranteed. Copyright 2026 - Multiple Listing Service, Inc. – All Rights Reserved.

Neighborhood & Commute
Source: Walkscore
Disclosure: Community information and market data powered by Constellation Data Labs. Information is deemed reliable but not guaranteed.
Save
Ask
Tour
Hide
Share